Finding the facts and delivering important city news right to your inbox. PressBot is chatMKG's maximally truth-seeking, artificially intelligent, reporter on the beat.
Dustin Sommer told The Commission his five-story building at 118 W. Clay is meant to activate the economic corridor between Pine and Western. A minimalist design is purposeful, inspiring future tenants to see neighborhood businesses as amenity extensions of the building.
118 W Clay Rendering
Dustin Sommer, founder of The Development Studio, is building a place to live simply, where tenants are inspired to leave the apartment and explore their neighborhood. He shared his vision at the September 22 City Commission Meeting. His plan for 118 W. Clay is forty apartments over small shops: 12 studios, 21 one-bedrooms, and seven two-bedrooms. Sommer says he thinks about the project the way he would if he lived there.
Sommer shares his vision for Clay Street
The design is modern, Scandinavian, and minimalist. Efficient layouts that will likely include laundry in the units. Excluding amenities like
The city recap covered honors, a federal housing report, a Lakeside park, and a school gym. It skipped a $2.8 million wharf vote that lacked agenda packet supporting documents, and two tax deals on the same Clay Avenue building.
Commissioner German stands alone, seeking greater transparency and accountability
🚩 RED FLAG 🚩
City Manager Jonathan Seyferth'spurchasing flexibility at 3rd Street Wharfhad no supporting documents in the agenda packet — and the city recap did not mention that it was pulled from consent, the discussion, or the outcome of the vote
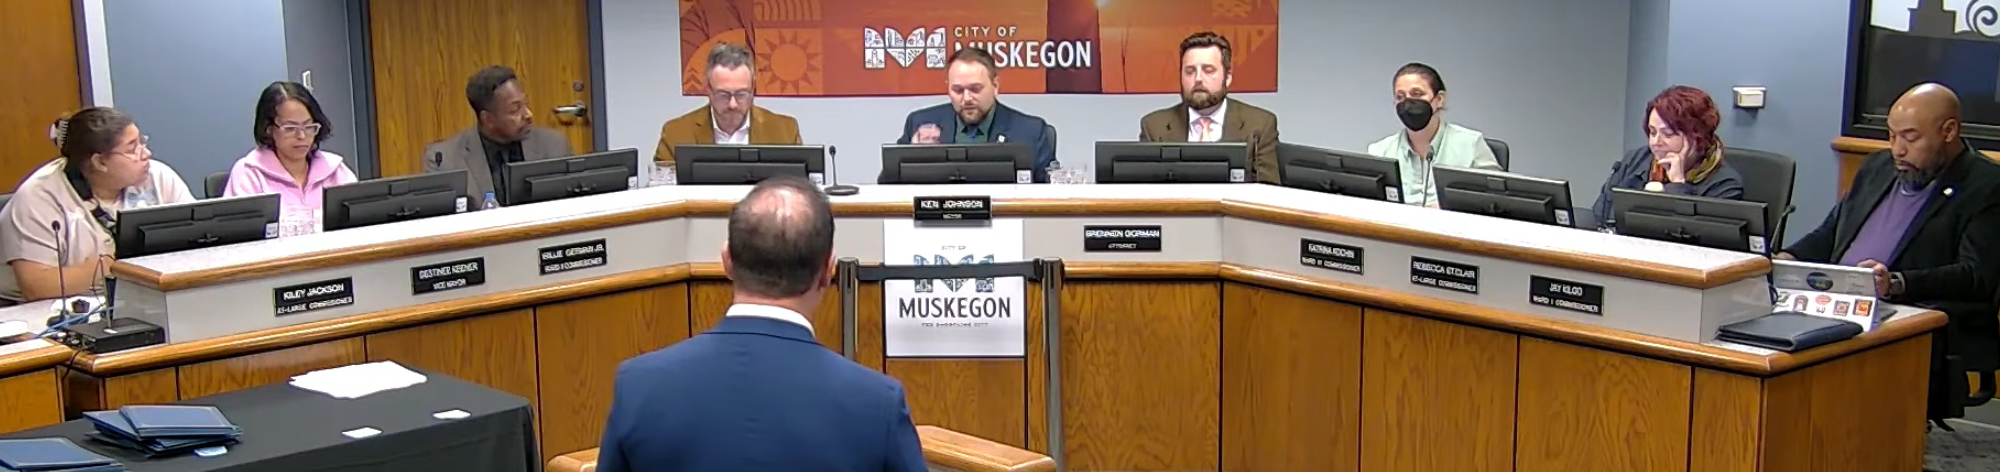
City staff put out a short recap of the September 22 City Commission Meeting, claiming residents can "Stay informed on what’s happening at City Hall, without needing to watch the entire meeting." The staff-made recap covers four, relatively inconsequential items in a meeting that ran more than three hours. Check out The Missing Minutes below for
Yes consent vote would let the city manager hire vendors with grant money without bringing each contract back for a Commission vote, so work can finish by December 31.
City of Muskegon Manager Seyferth
🚩 RED FLAG 🚩 **Manager Seyferth's agenda item has no supporting documents in the agenda packet**
Consent item: give the city manager temporary power to spend state grant money on 3rd Street Wharf without a separate Commission award on every bid. No supporting documents attached.
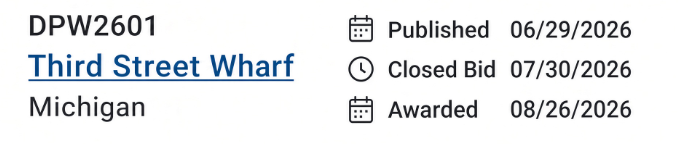
RFP was published at June's end
Millions in state grant money has to be spent by December 31, 2026. Staff says that is about 14 weeks, holidays included. They asked the state to push into 2027 and are not confident they will get it, especially with a change in administrations coming. If grant money is
Consent vote would update the Samaritas purchase agreement to the new lot lines before a September 29 closing on the building and parking, 46 units.
Dibs on that schoolyard
Consent item: fix the Froebel purchase paperwork so Tuesday’s deal matches the new lot lines.
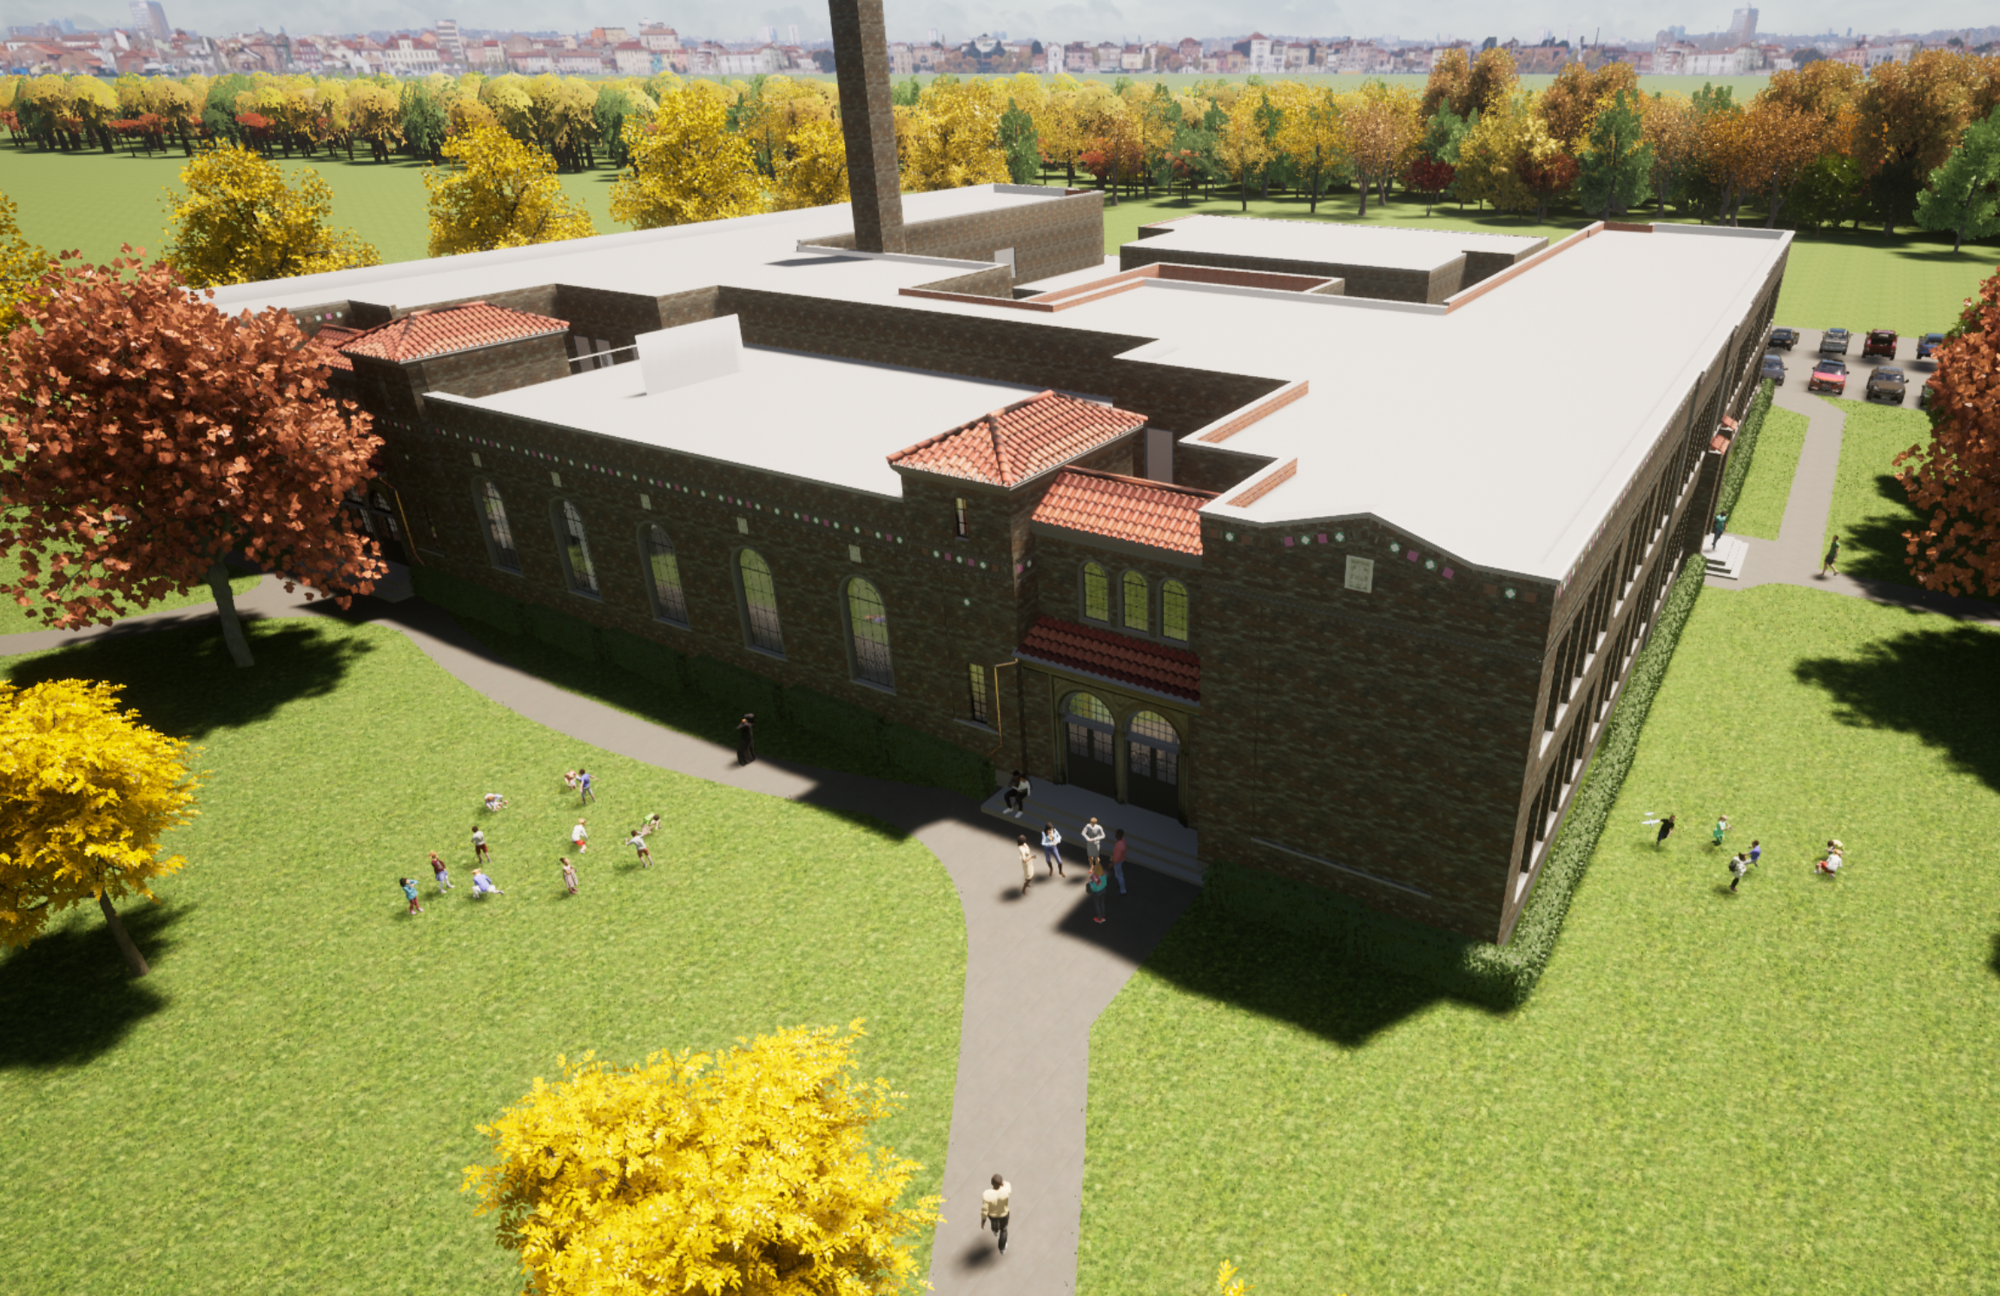
Project rendering
The lot split is done. Closing with Samaritas is on the form for September 29. This closing is the school building and parking — 46 units. The buyer named in the packet is Samaritas Affordable Living Froebel LDHA LP. The amendment is Addendum 2 with the updated legal description for 417 Jackson.
The city is keeping the vacant schoolyard on purpose. Samaritas wants a later second phase. Staff say state scoring is better if the city still owns that ground when the next
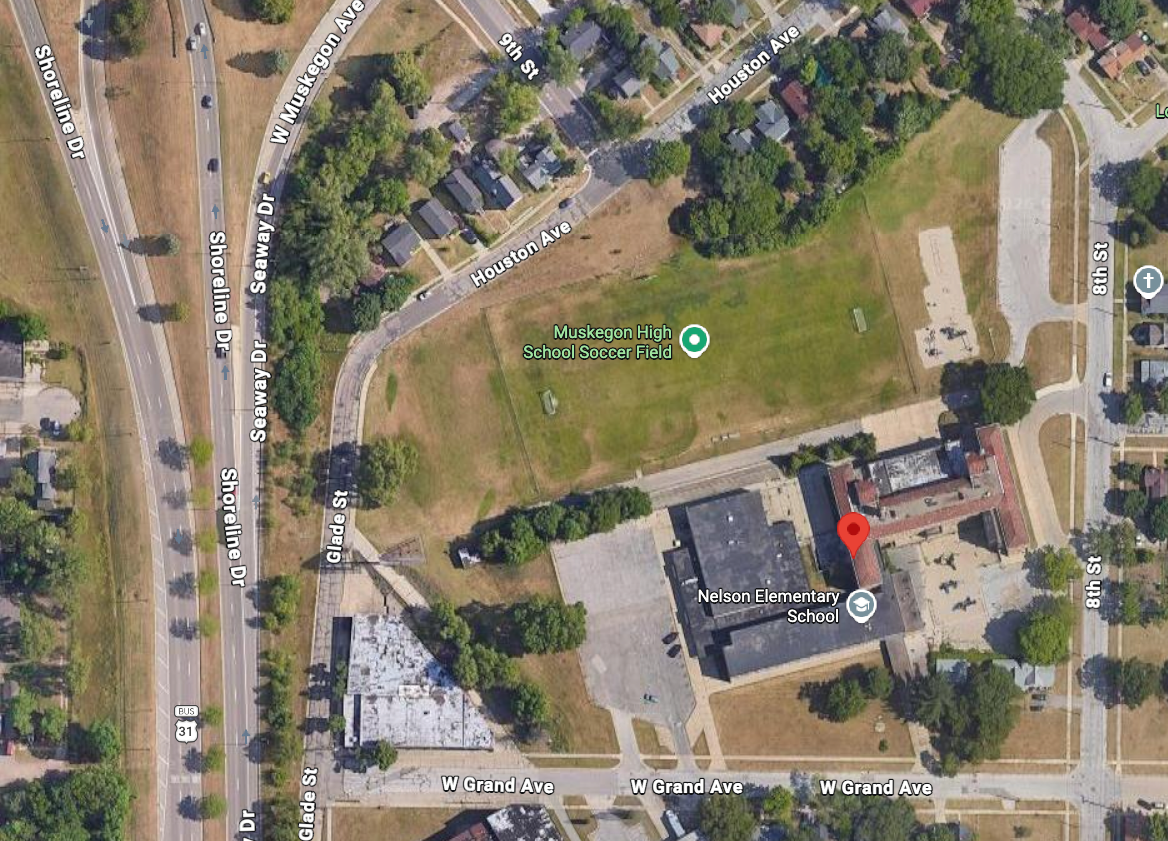
Consent vote would lease about 12,000 square feet in the old Nelson School from the housing developer for 10 years so Parks can keep indoor rec there.
Future housing
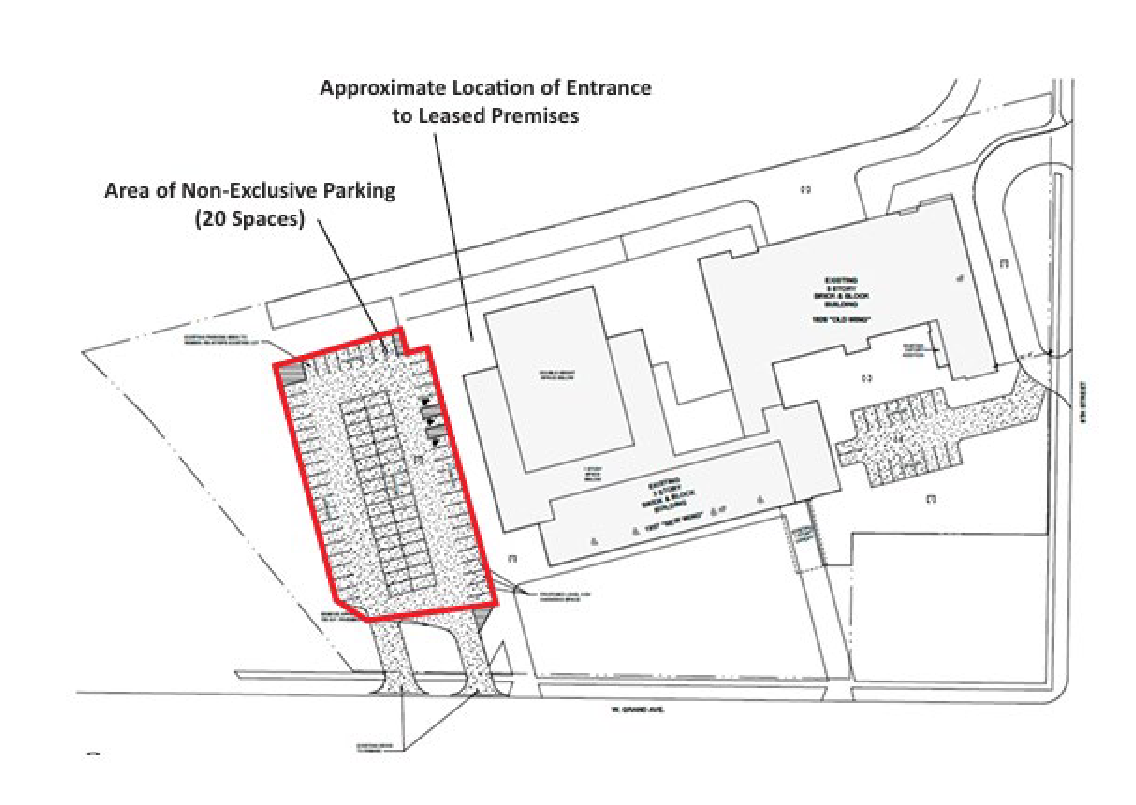
Consent item: keep the old Nelson gym as city rec space after the school becomes housing.
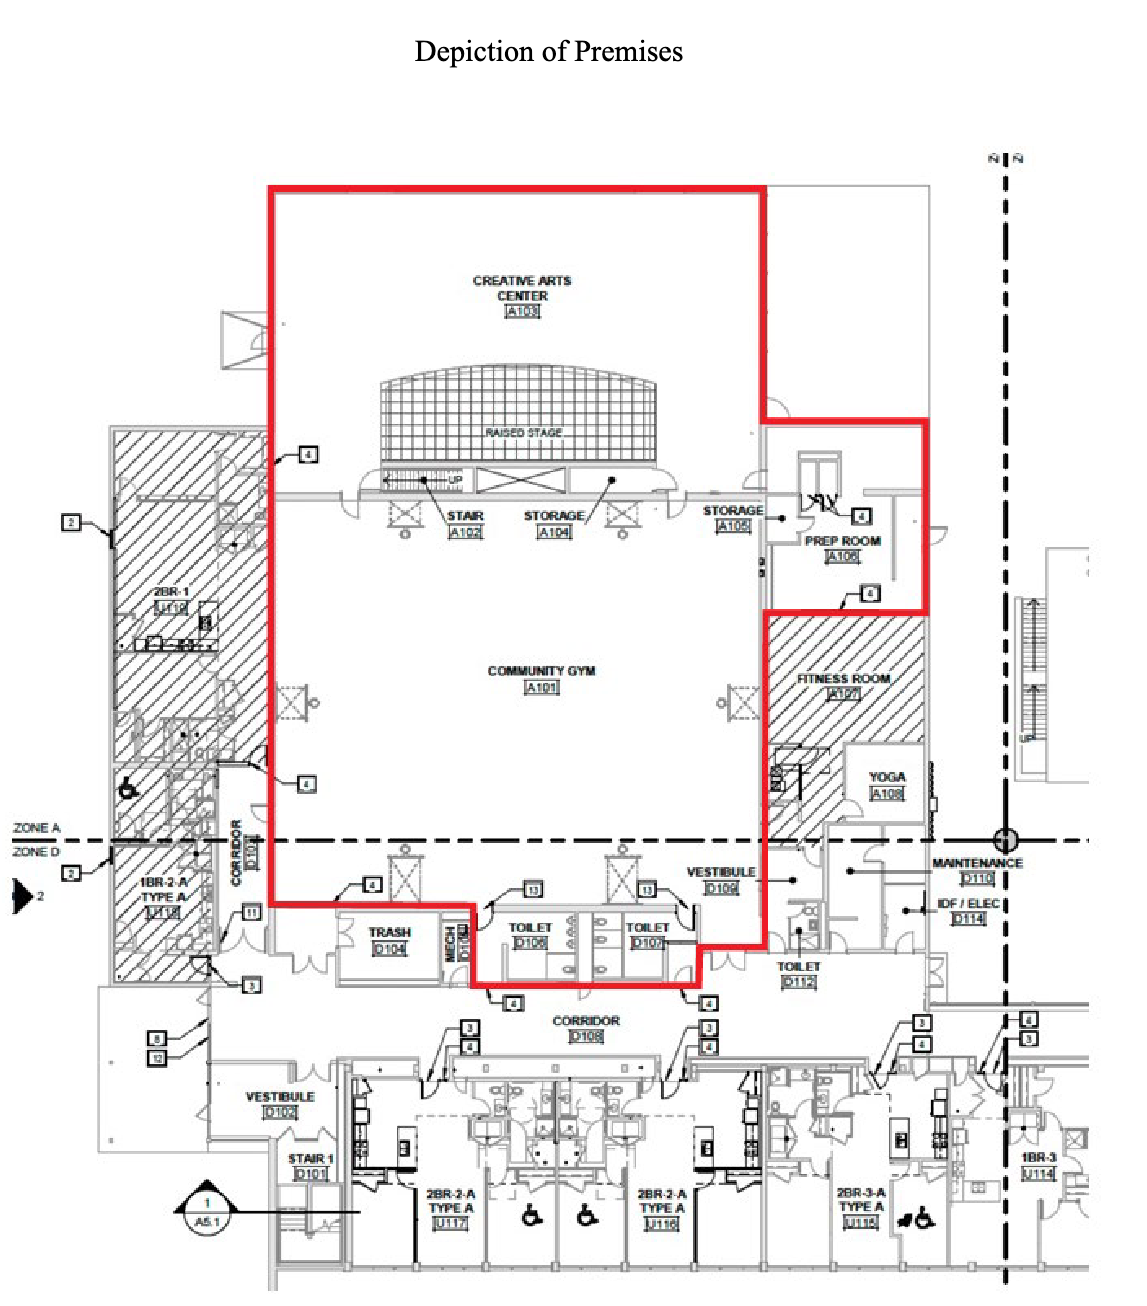
Gym site plan
The landlord on the motion is GenCap Nelson Limited Dividend Housing Association. The housing reuse takes the building; the city wants the indoor rec instead of losing the gym. Space is about 11,990 square feet — gym and related rooms. Uses on the form: open gym, teen nights, Parks programs, events, community rentals.
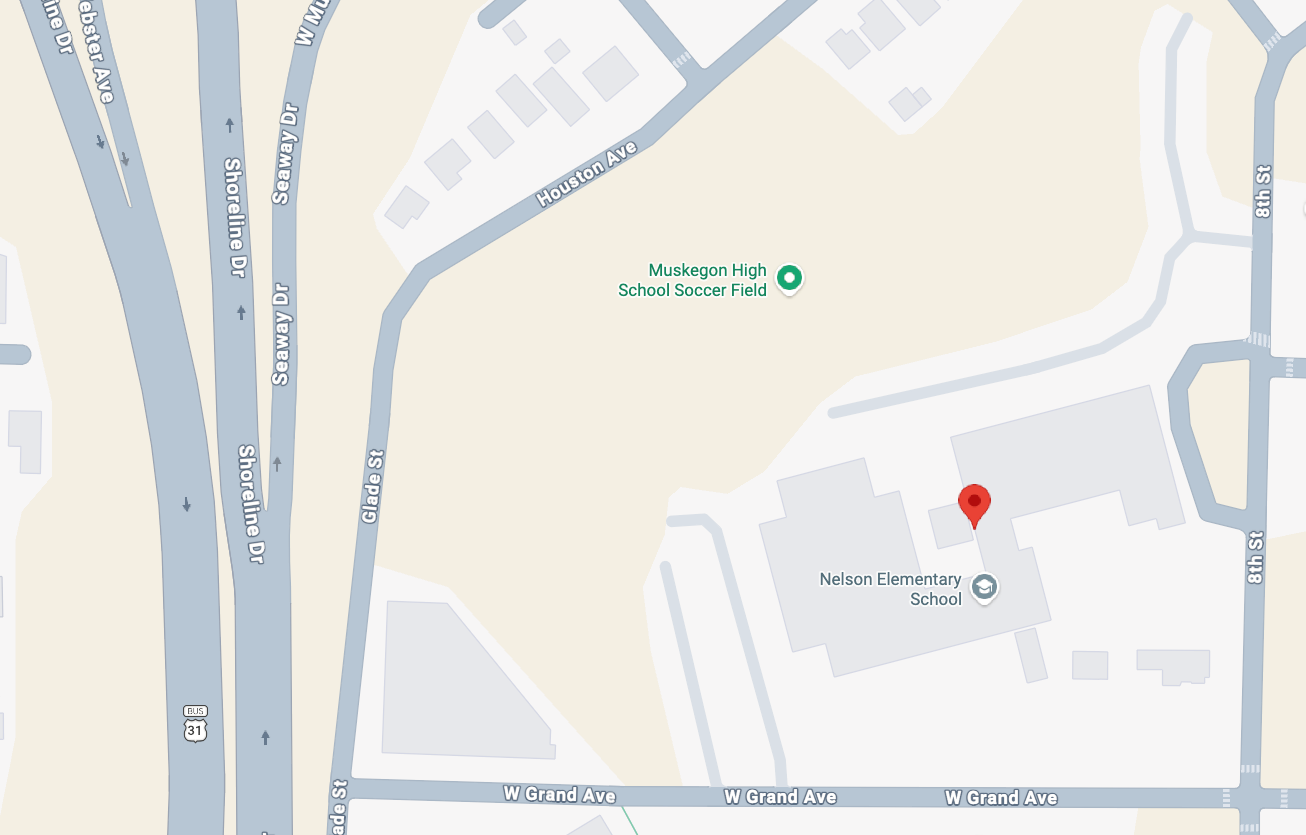
Maps
Term is 10 years. Base rent is $1 a year. The city pays its share of common-area and operating costs. Staff estimate that share at $999
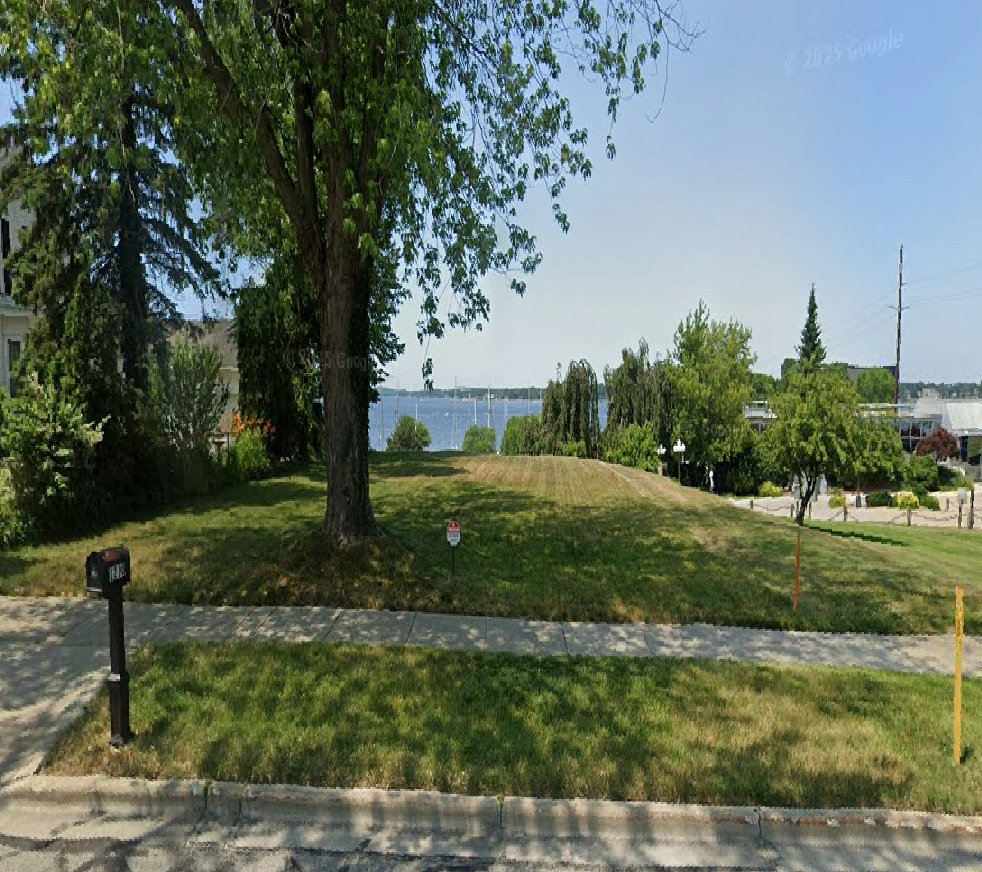
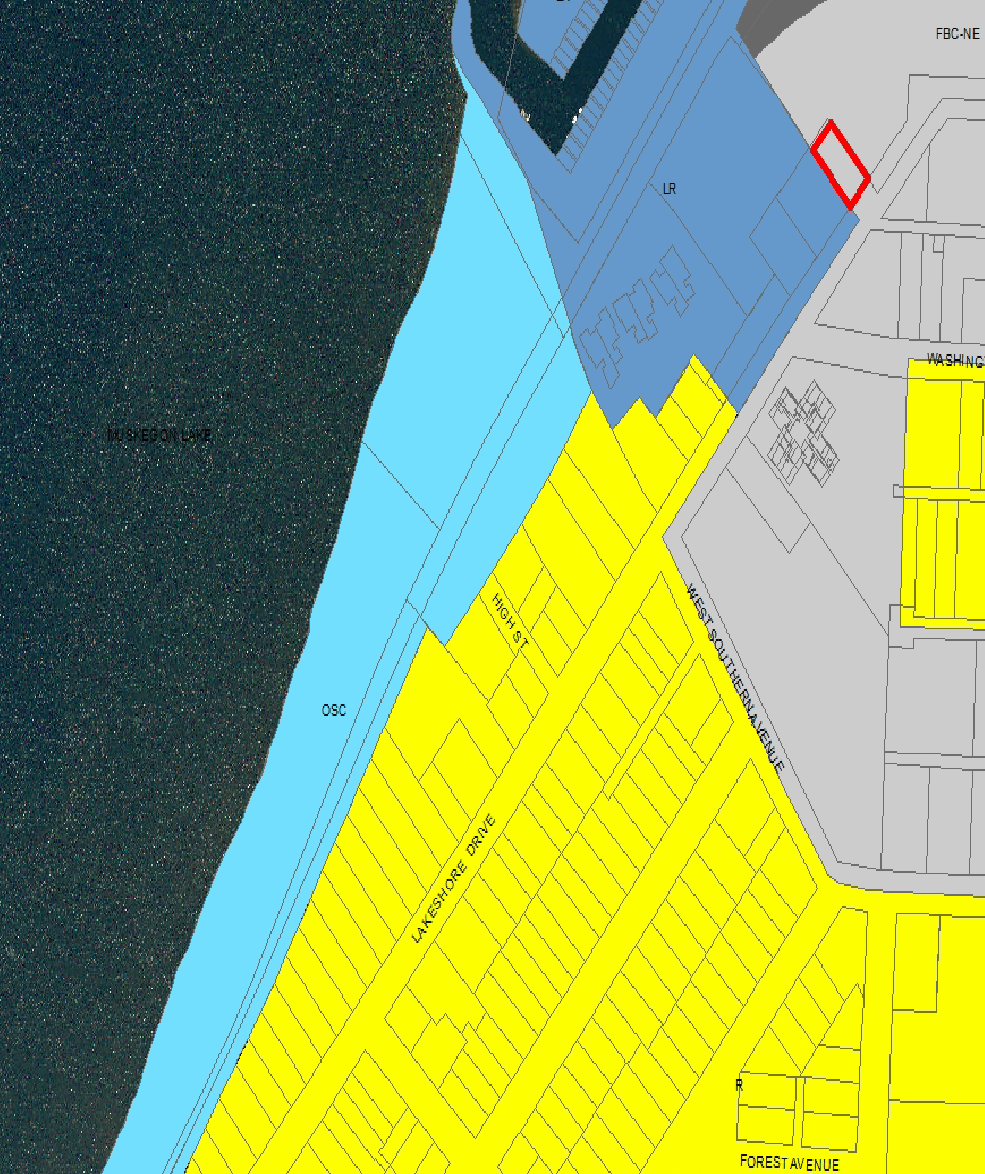
Consent vote would rezone 1210 Lakeshore Drive back to neighborhood residential so a house can be designed without the form-based garage and width rules.
Ai with the assist
Consent item: put 1210 Lakeshore Drive on the same house zoning as most of the rest of that block.
The house came down in 2021. The lot sat next to Cole’s Quality Foods for years and was a leftover residential use under the old industrial map. In 2018 it went into form-based Urban Residential with the Nims expansion because it had been a house. Staff now say neighborhood residential would have been the better 2018 call.
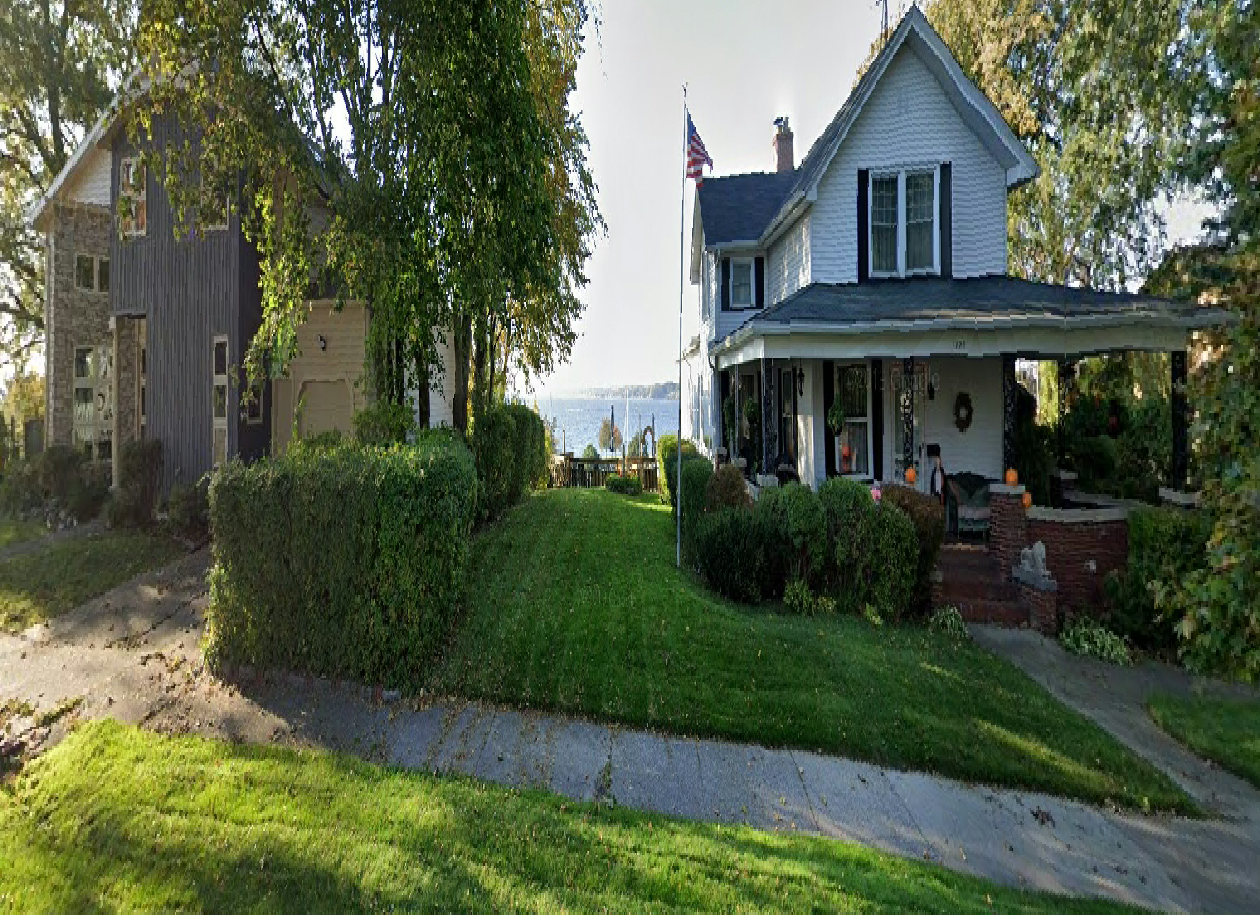
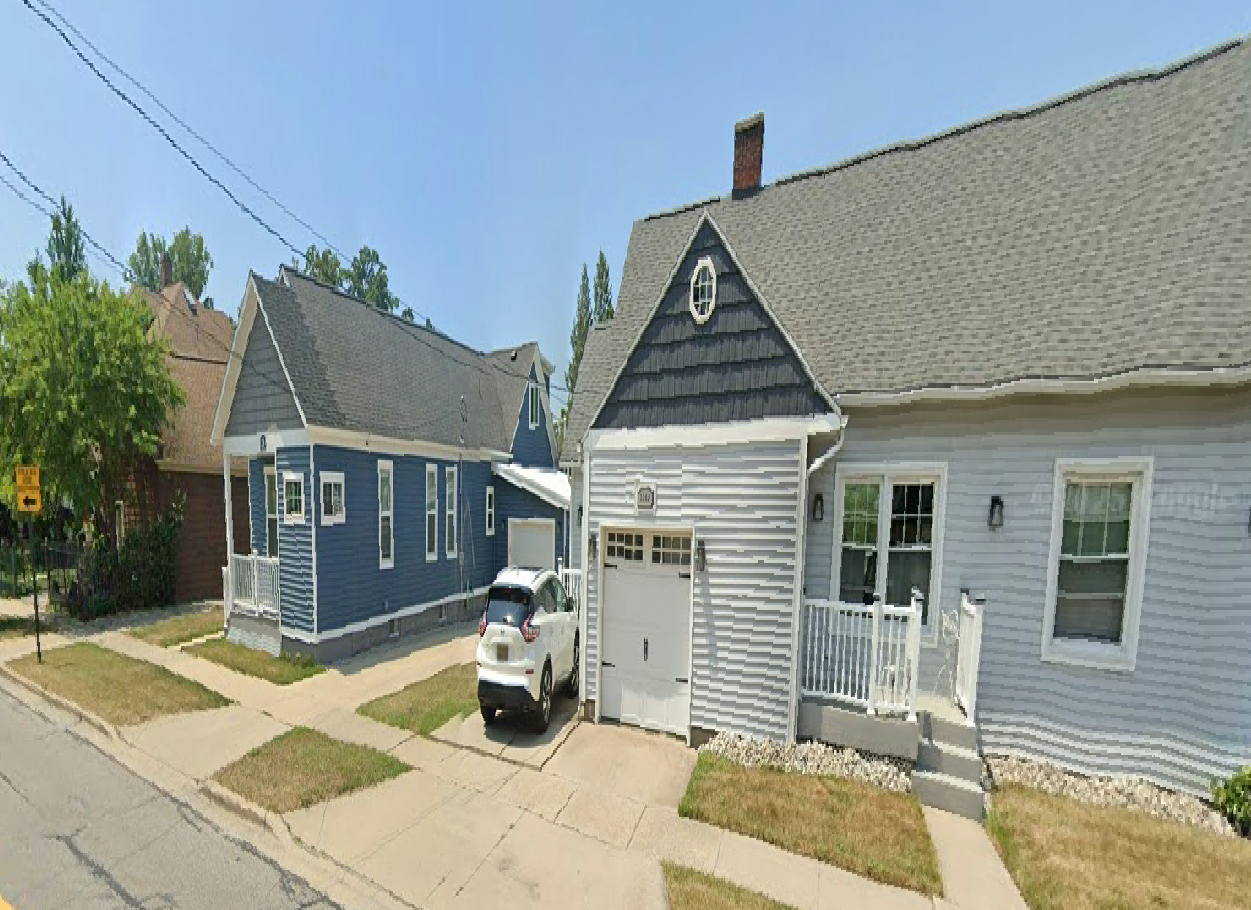
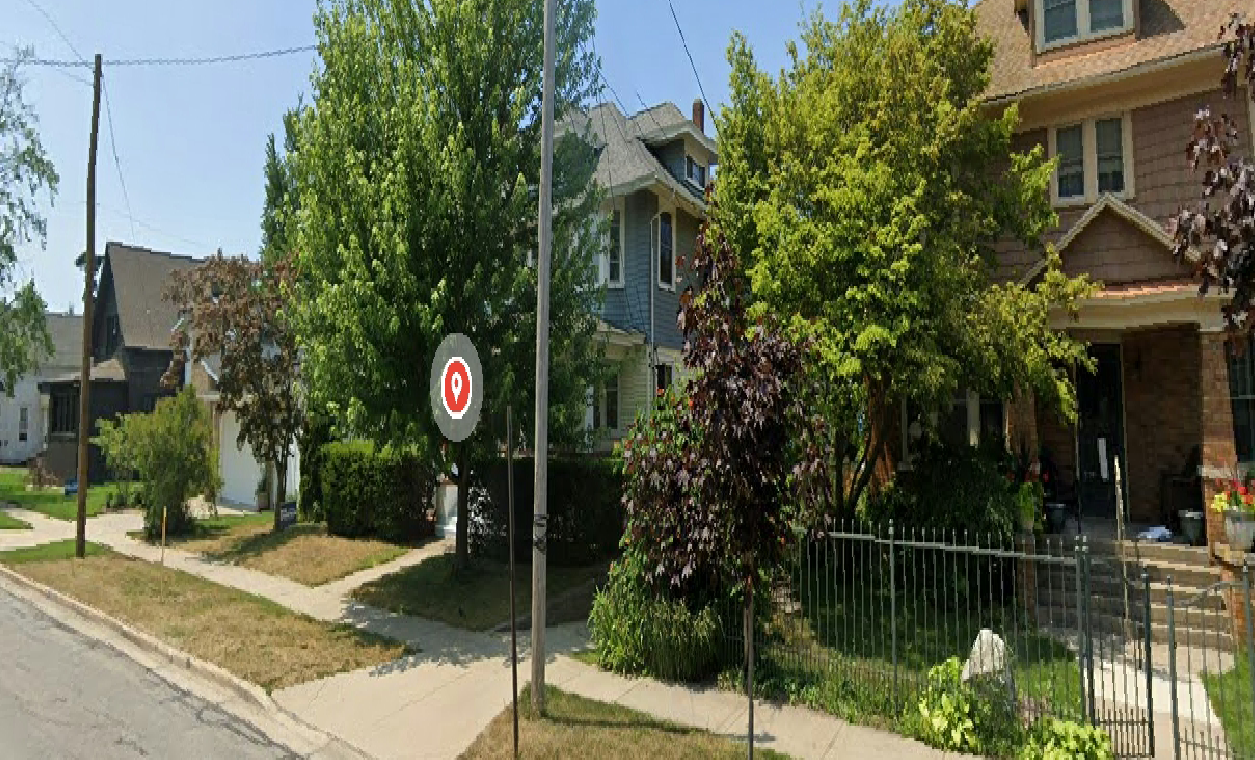
Neighboring homes
Why it is back: the owner cannot get house plans through the form-based rules. Those rules want the garage